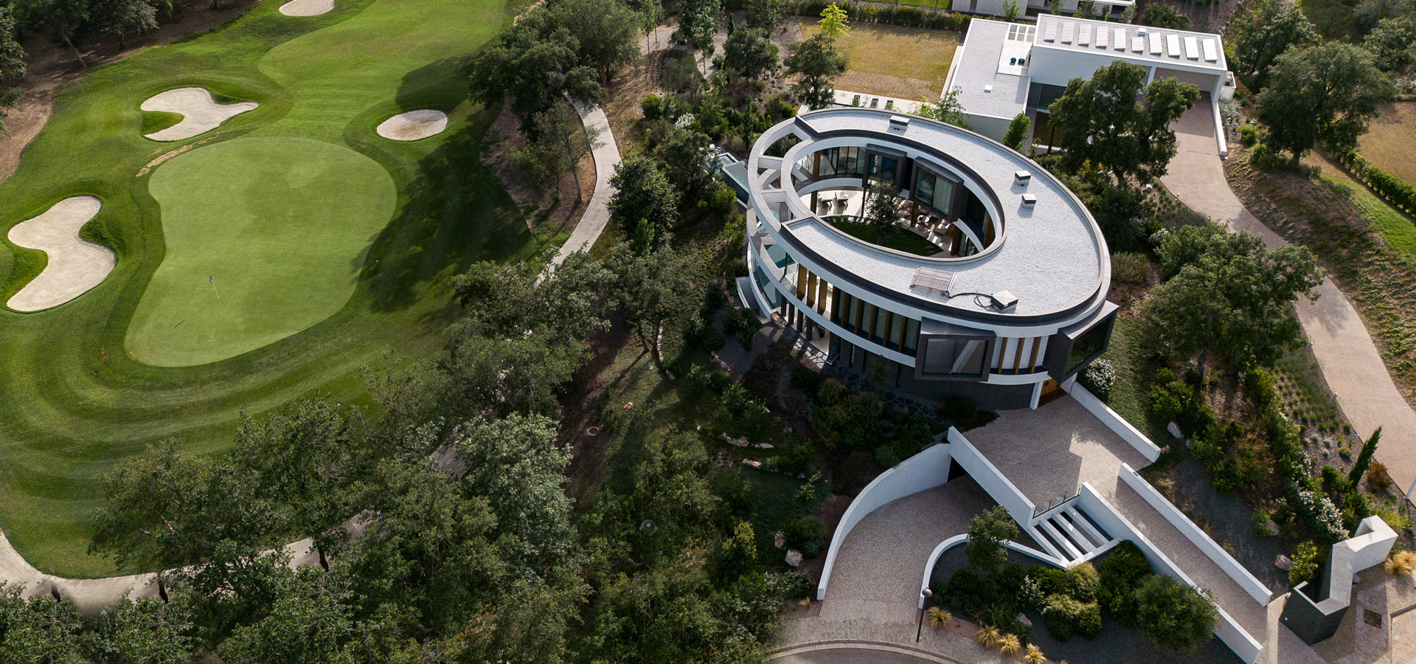
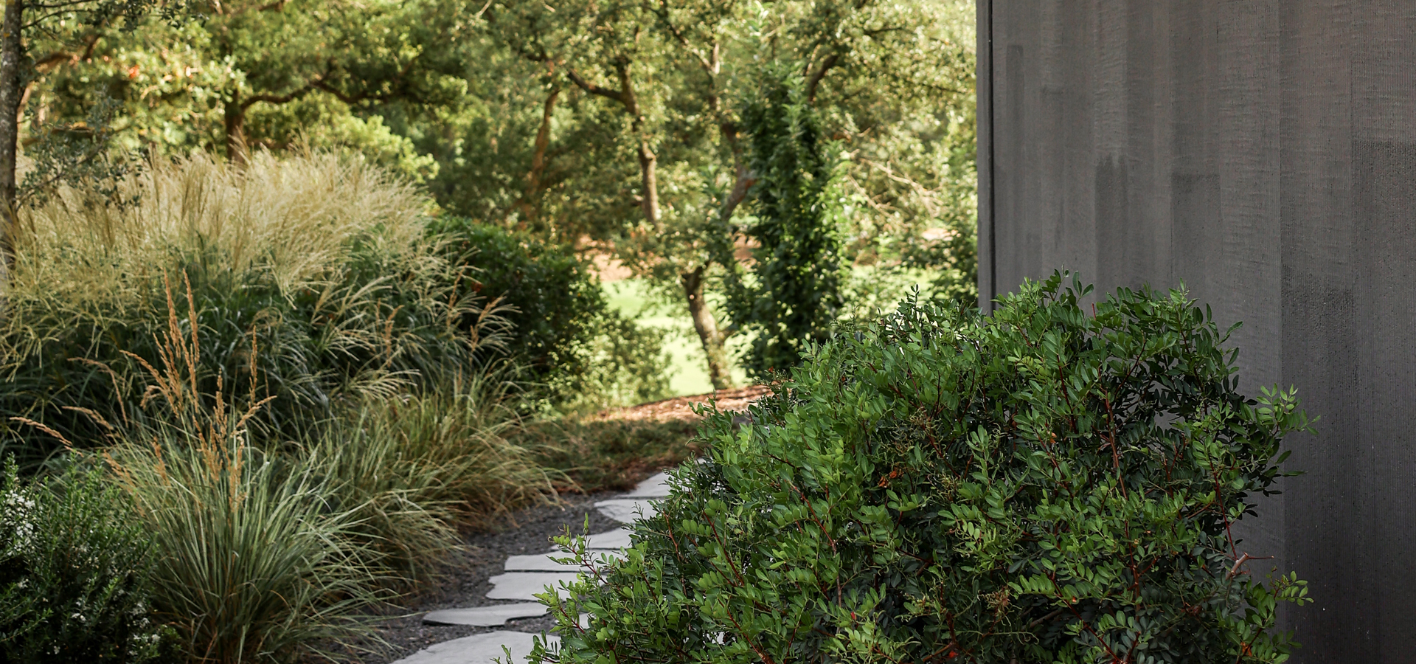
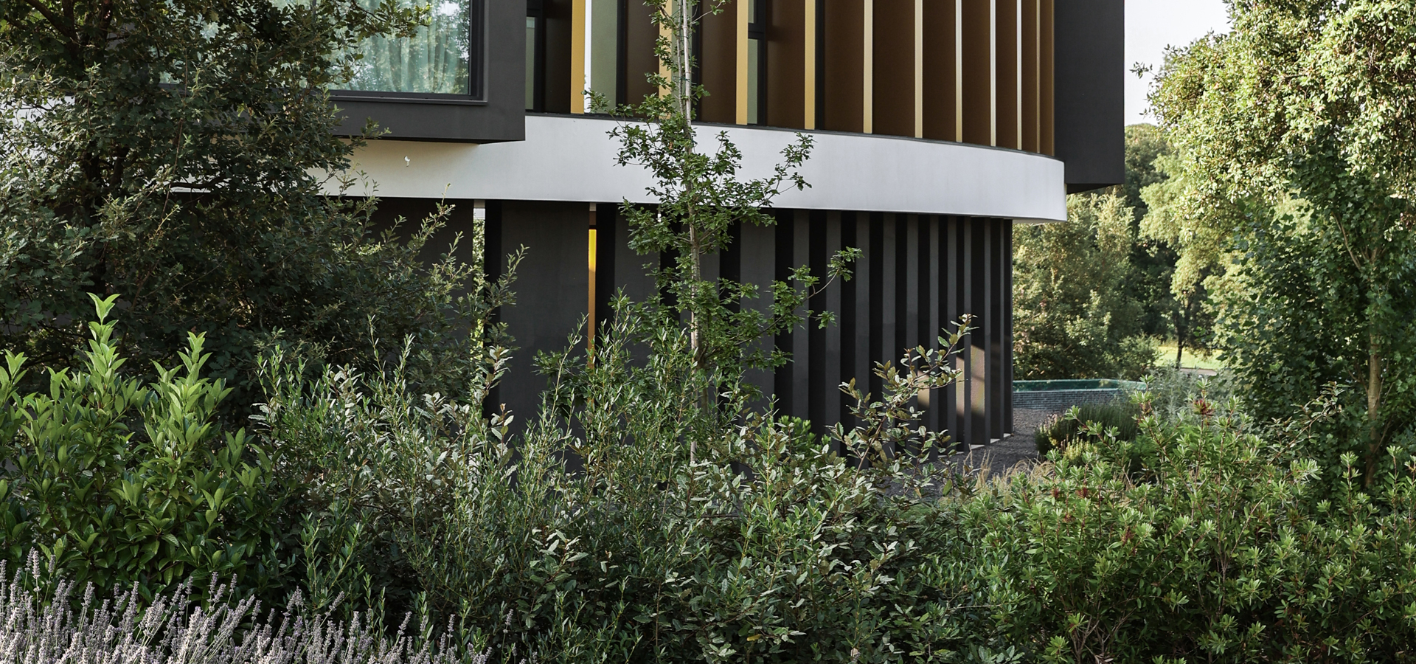
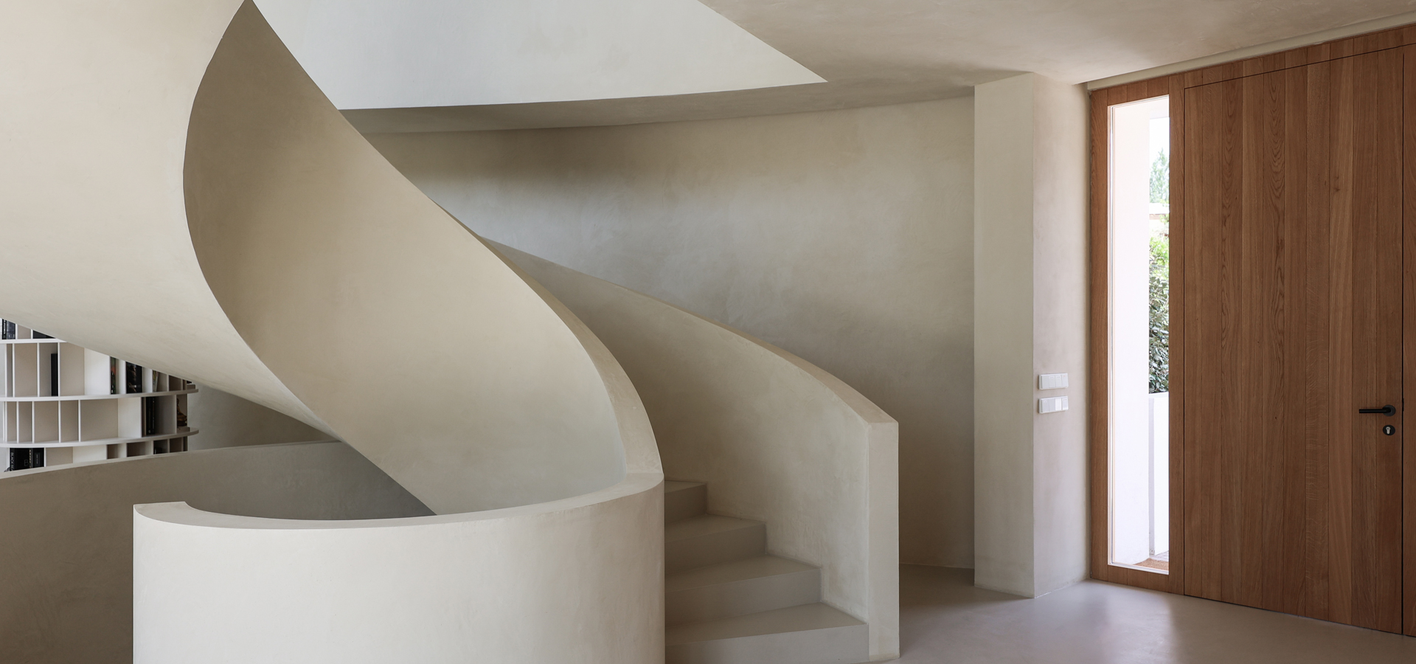
Set within the wooded landscape of Camiral Golf & Wellness, Selva 25 explores the relationship between geometry, nature and inhabitation. Rather than imposing itself on the site, the house establishes a dialogue with its surroundings, allowing landscape, light and vegetation to become active components of the architectural experience.
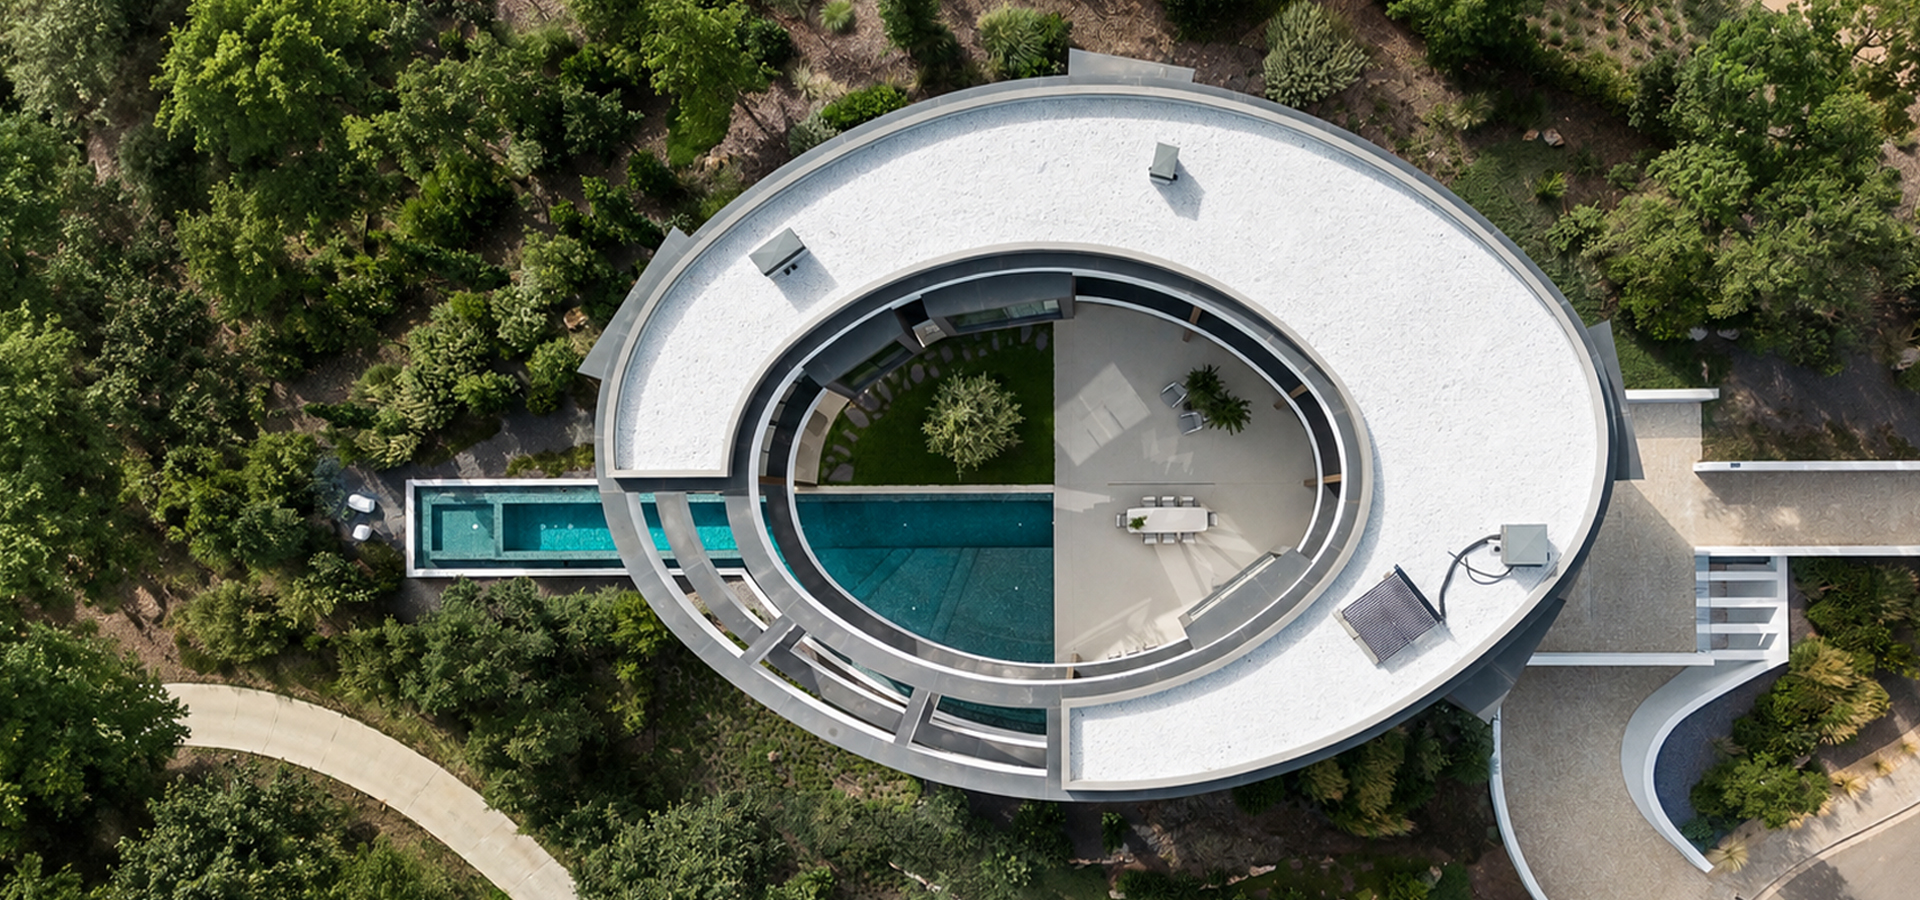
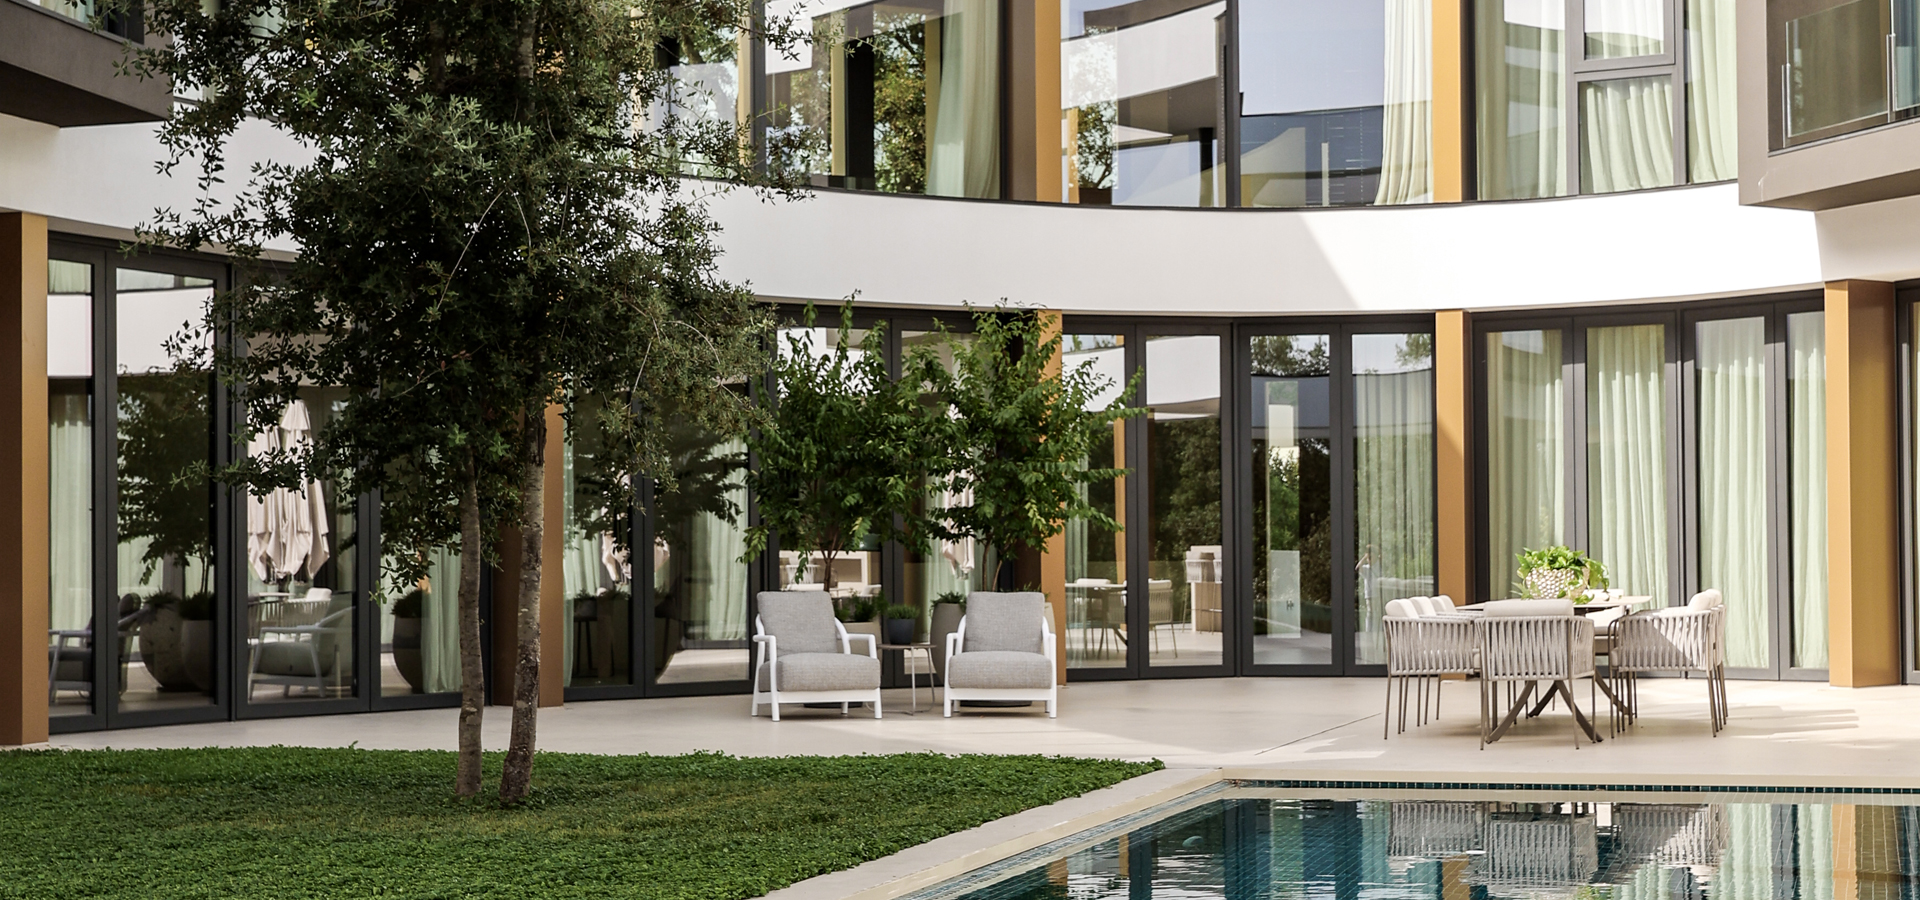
The project is generated from a single geometric gesture. An oval figure organizes the domestic programme while simultaneously shaping the sequence of spaces, the entry of daylight and the visual connections with the exterior. Geometry is not understood as form for its own sake, but as an instrument capable of bringing order, continuity and balance to the house.
At its centre, an open courtyard introduces the landscape into the heart of the building. Neither interior nor exterior, this intermediate space becomes the point around which daily life unfolds, creating a constant awareness of the passing light, the changing seasons and the presence of nature.
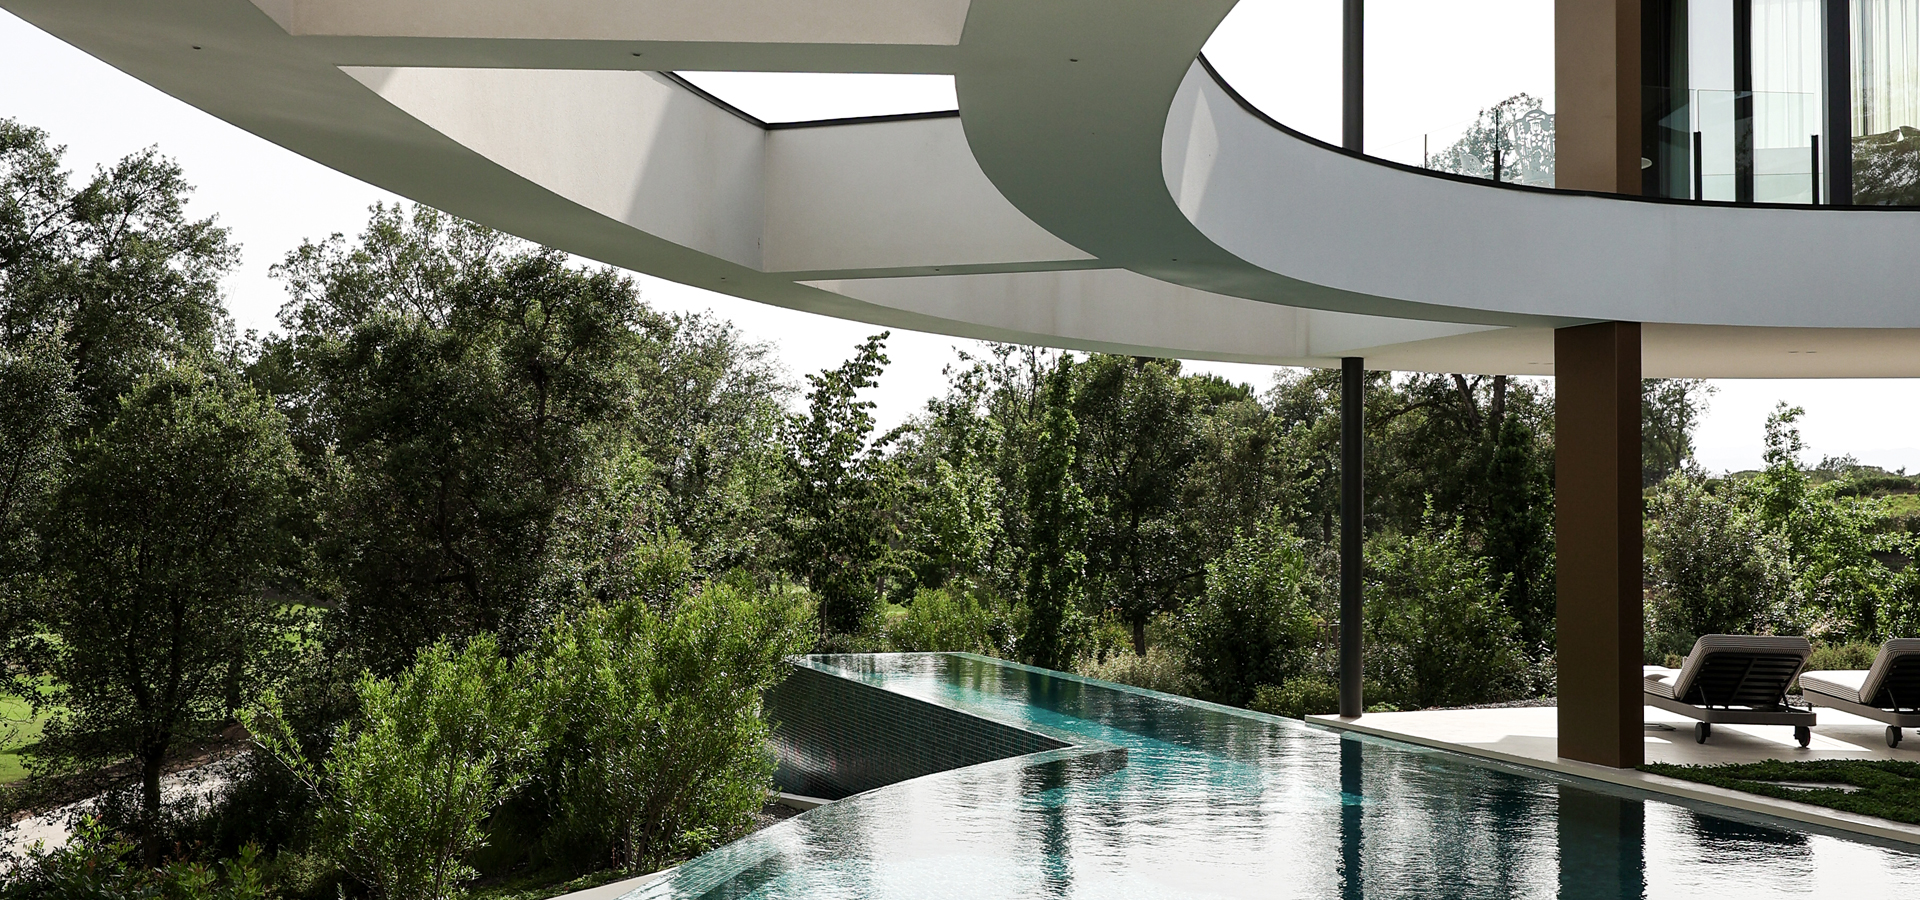
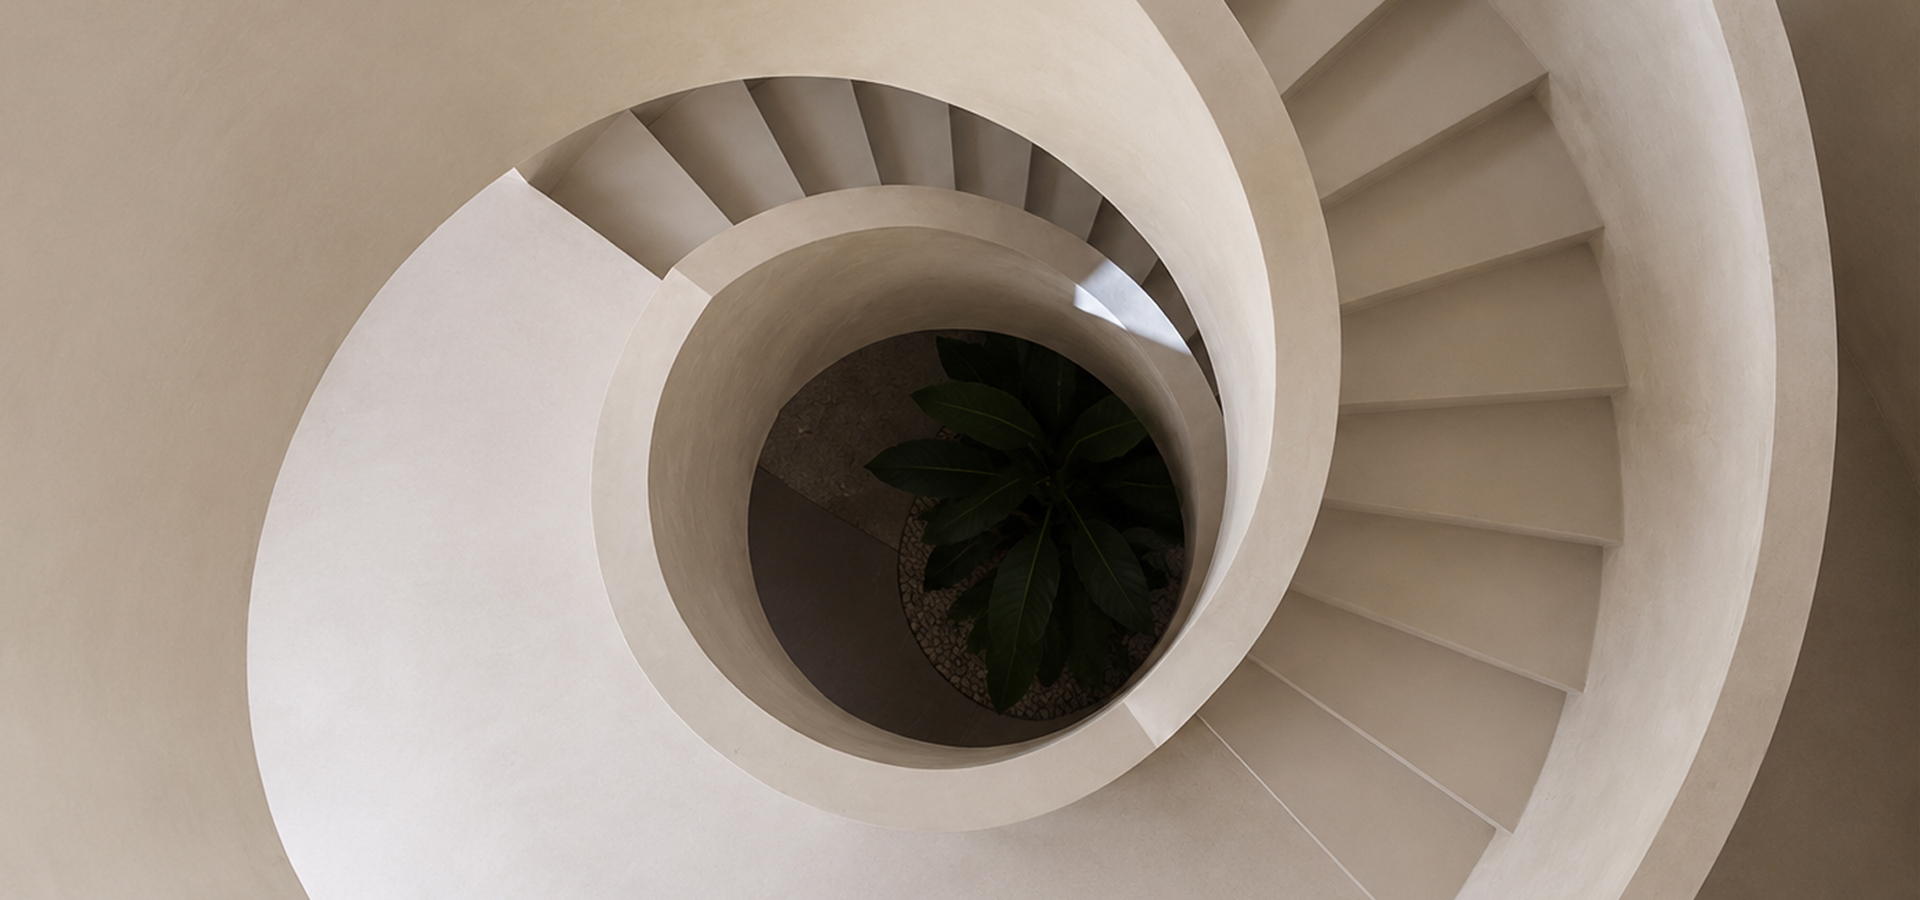
The architecture is conceived as a continuous spatial experience rather than as a collection of rooms. Circulation, views and materiality are carefully orchestrated so that movement through the house becomes gradual and uninterrupted. The sculptural staircase reinforces this continuity, connecting the different levels through a single flowing gesture.
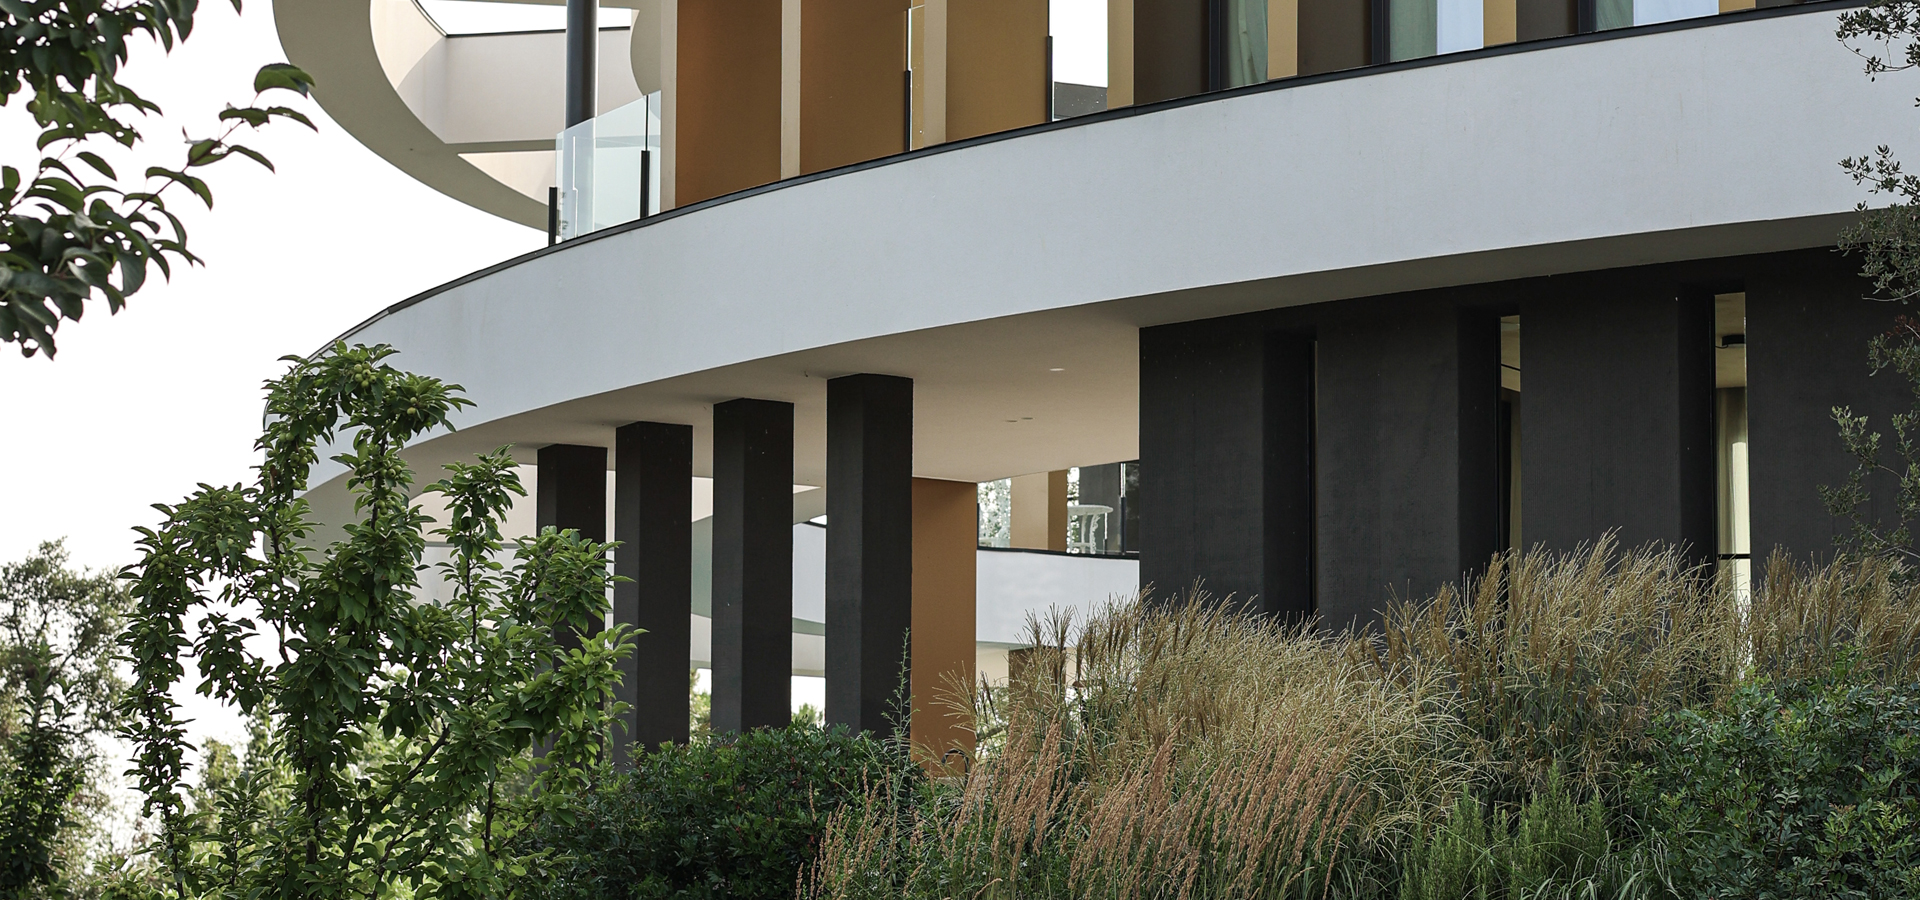
Natural materials, generous openings and carefully framed views contribute to an atmosphere of calm and permanence. The house seeks not to dominate its privileged setting, but to reveal it, transforming the surrounding forest into an essential part of domestic life.