
22.05>BIS
CASA BISBAL D'EMPORDÀ
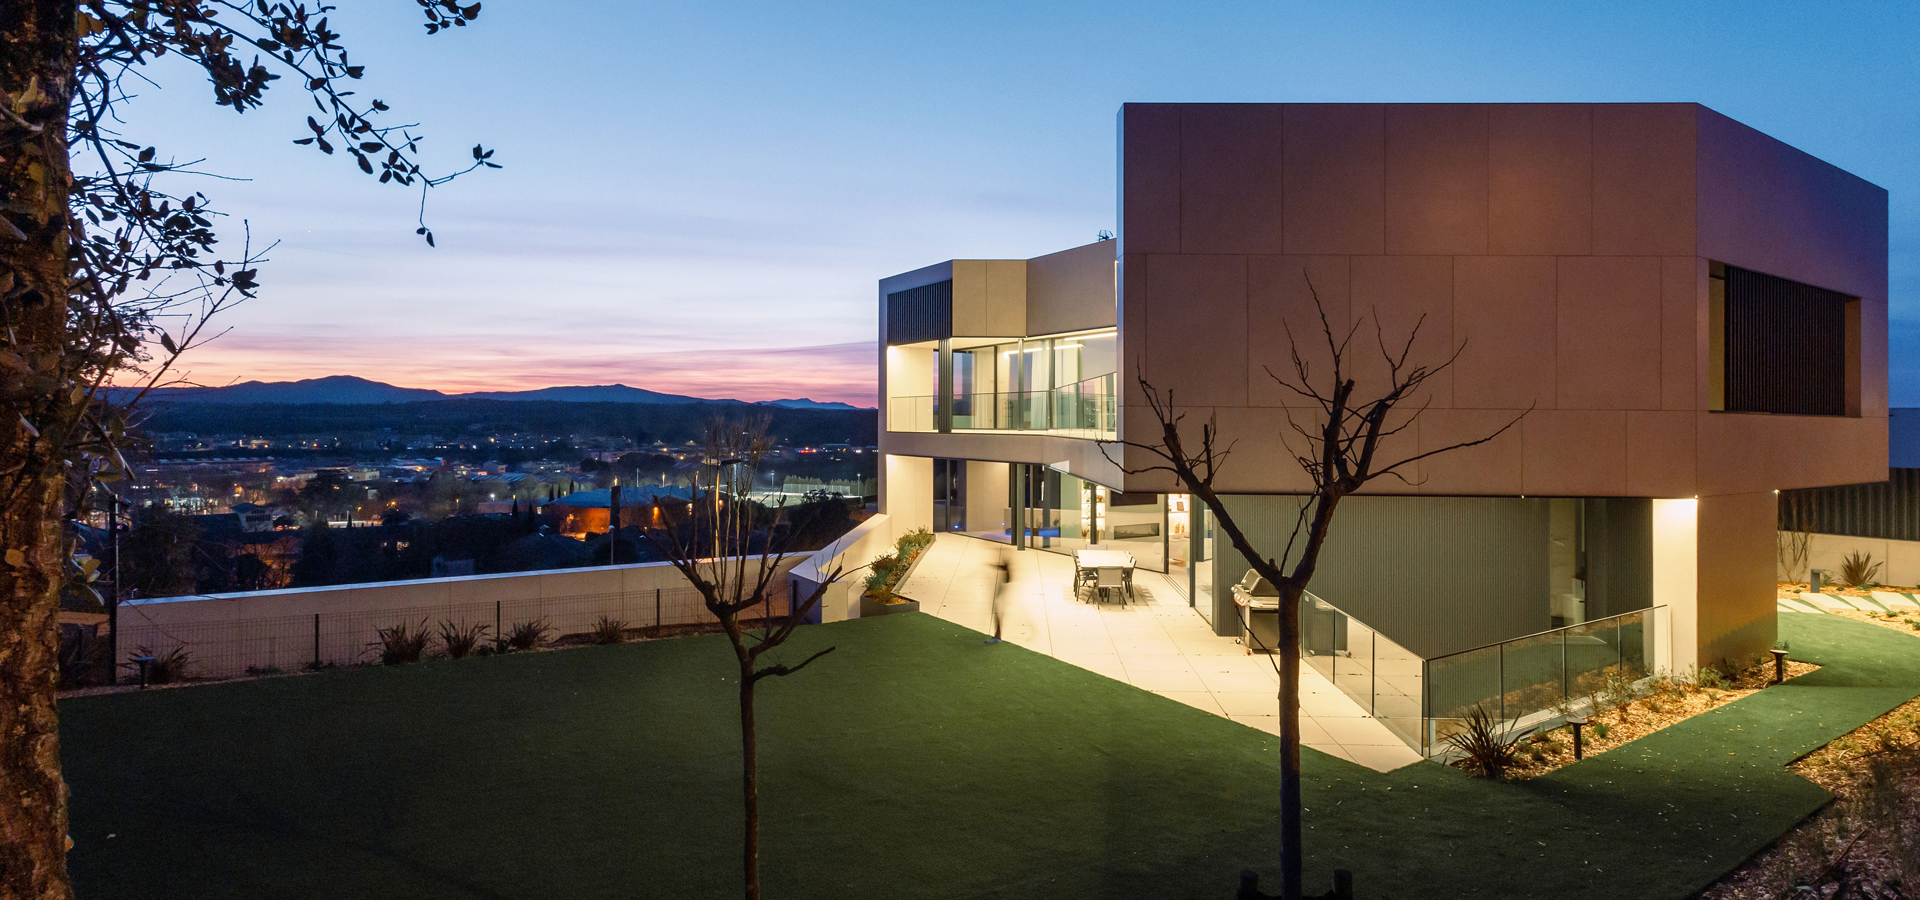
Architecture is conceived as a dialogue between light, materiality and landscape. Rather than presenting itself as a closed object, the house is defined by a sequence of overlapping layers that regulate privacy, filter natural light and establish a gradual transition between the domestic interior and its surroundings.
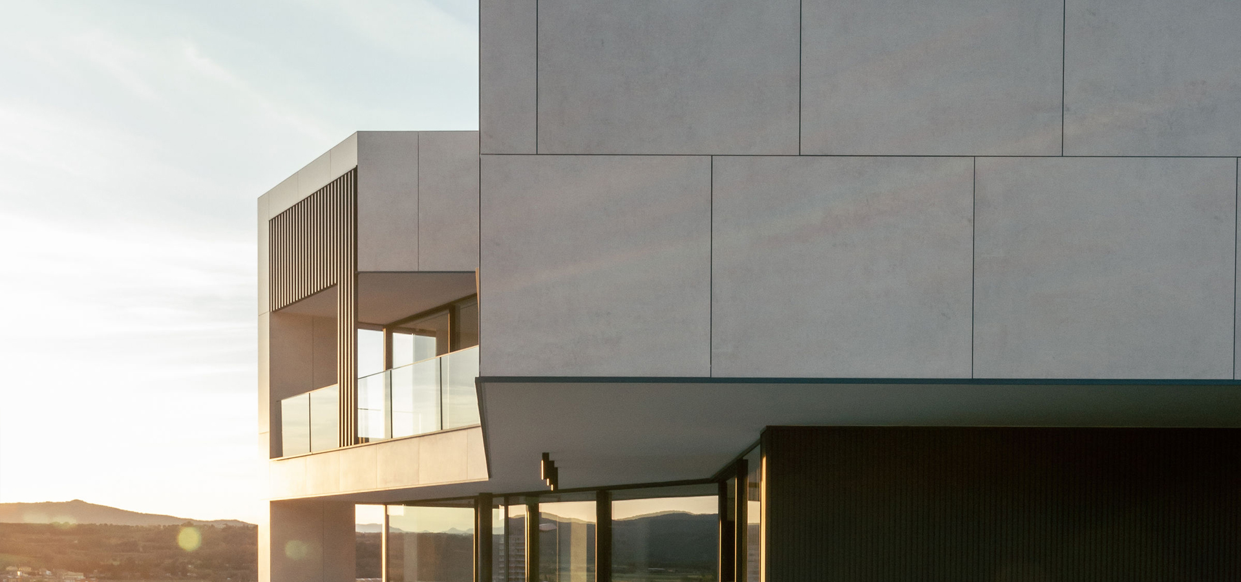
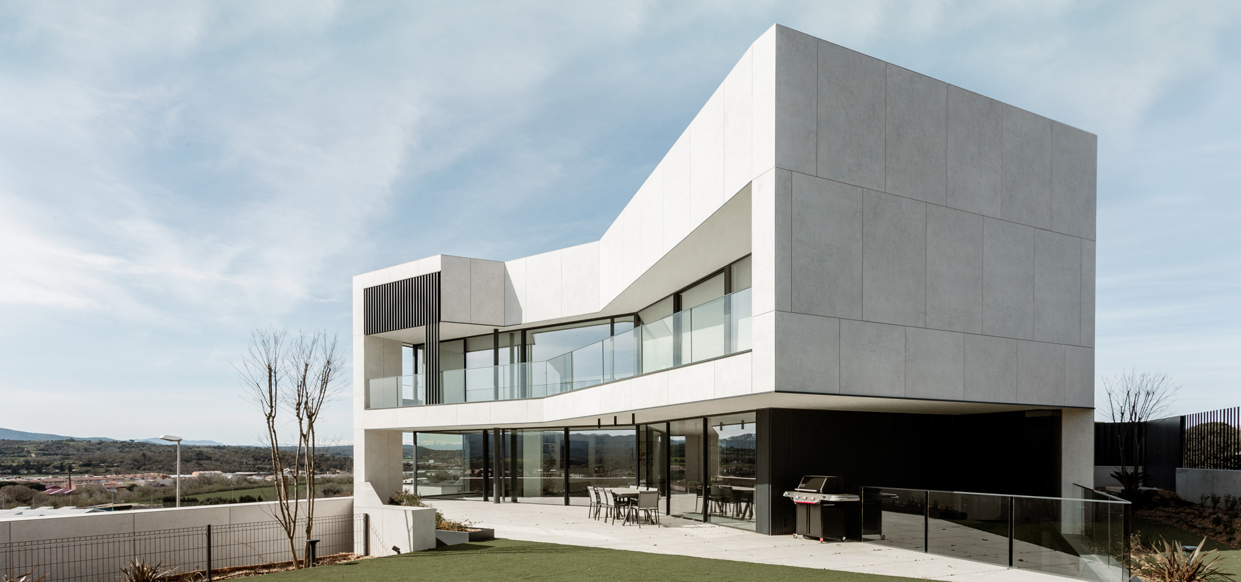
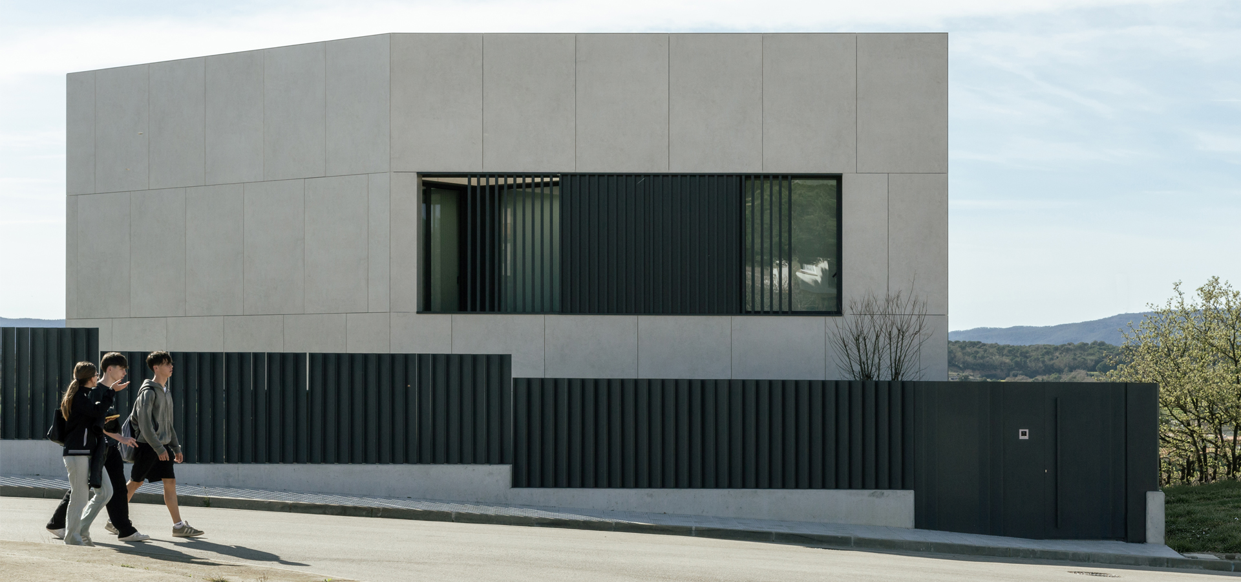
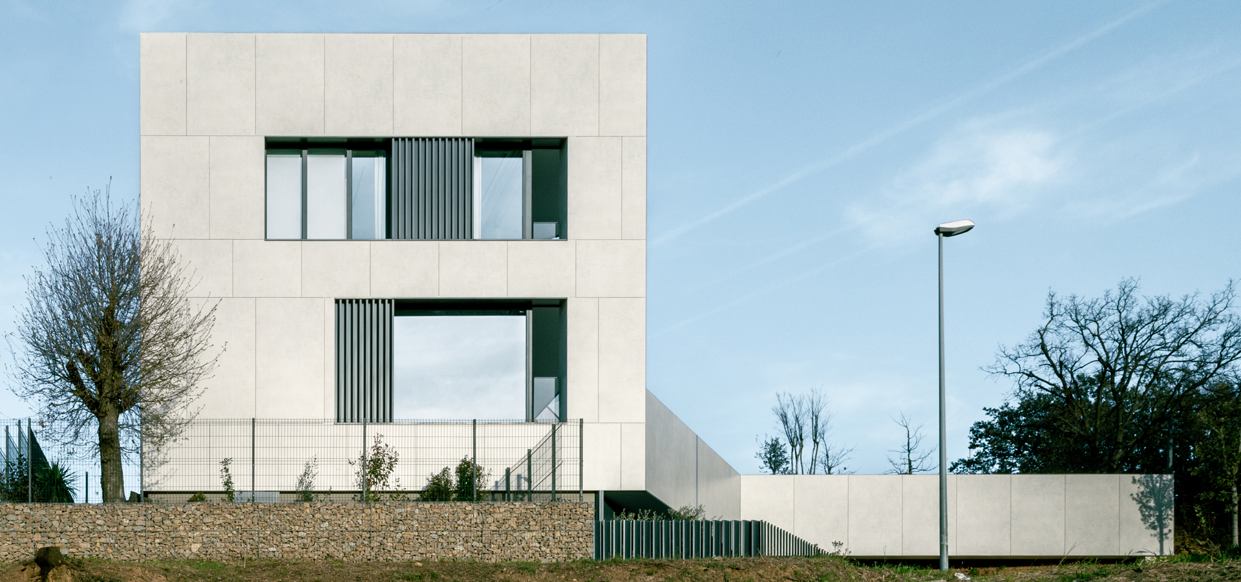
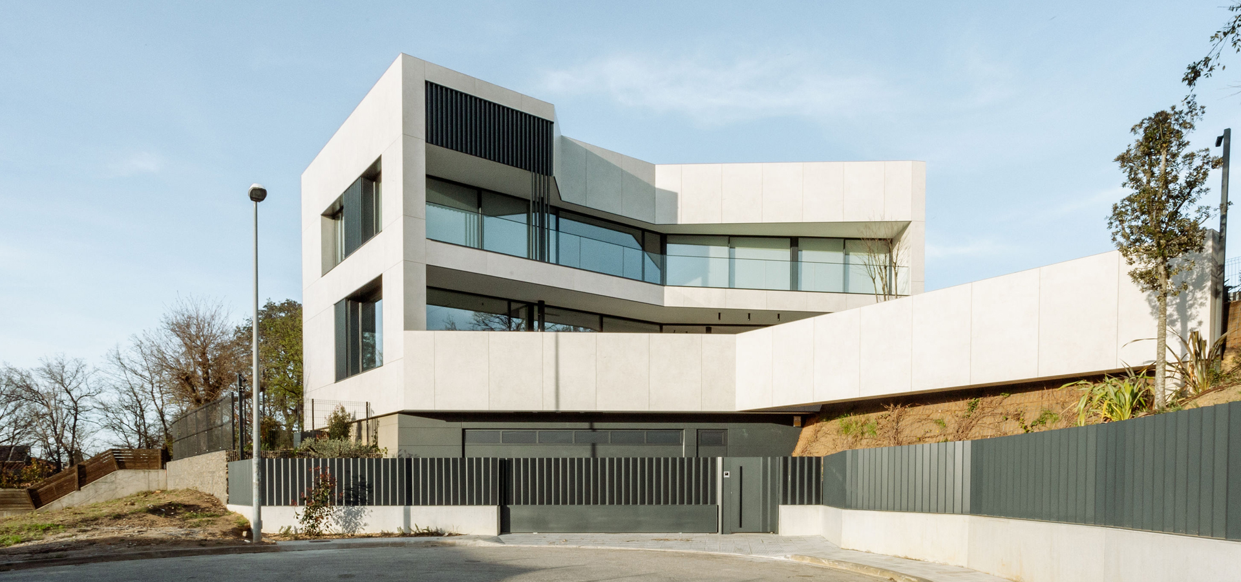
The building is organized around a compact main volume clad in a continuous material that reinforces its abstract and monolithic character. In front of this solid body, a second skin of vertical timber slats creates depth and texture while controlling sunlight and views. The façade therefore becomes an environmental device rather than a simple enclosure, responding to changing light conditions throughout the day.
One of the defining gestures of the project is the carved corner, where the solidity of the volume gives way to an intermediate outdoor space. This subtraction dissolves the limits of the building, extends the living areas towards the landscape and creates a protected threshold between architecture and nature.
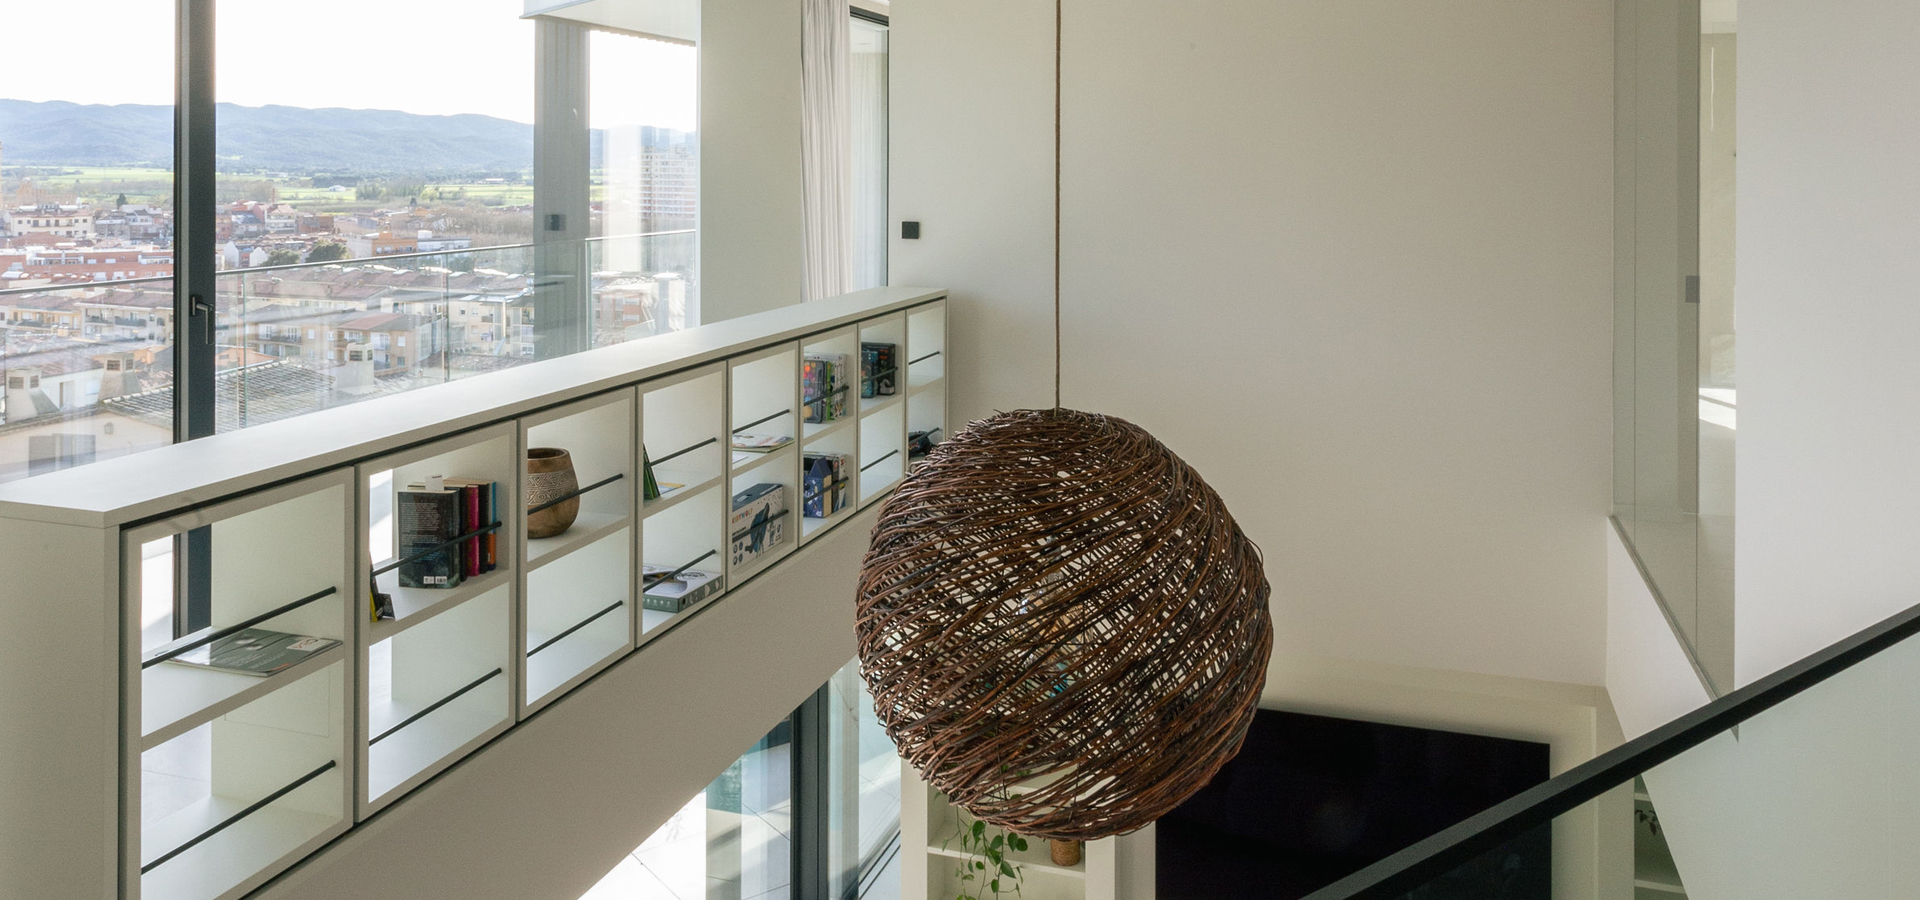
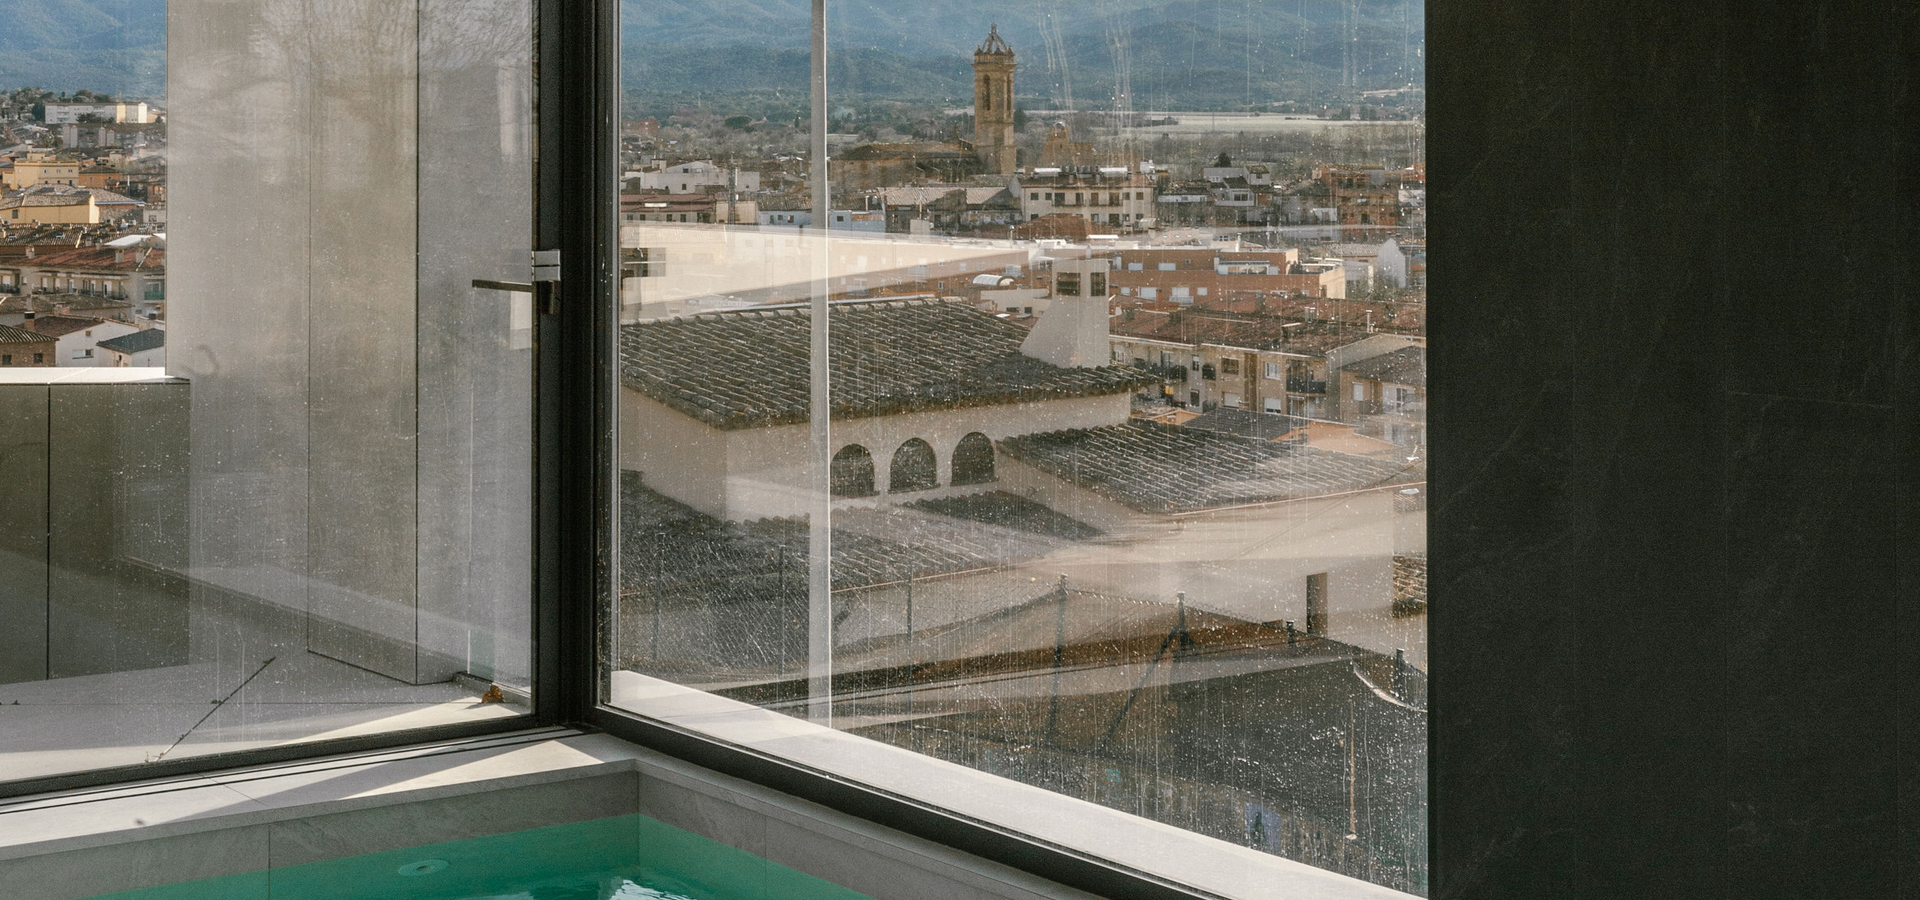
At the heart of the house, a double-height space organizes the interior and establishes visual relationships across its different levels. From this central void, the living spaces open towards the landscape while the upper floor maintains continuous cross views that reinforce the perception of openness and spatial continuity. Large corner windows frame the views towards La Bisbal d'Empordà, incorporating the church tower as a permanent landmark within the everyday experience of the house.
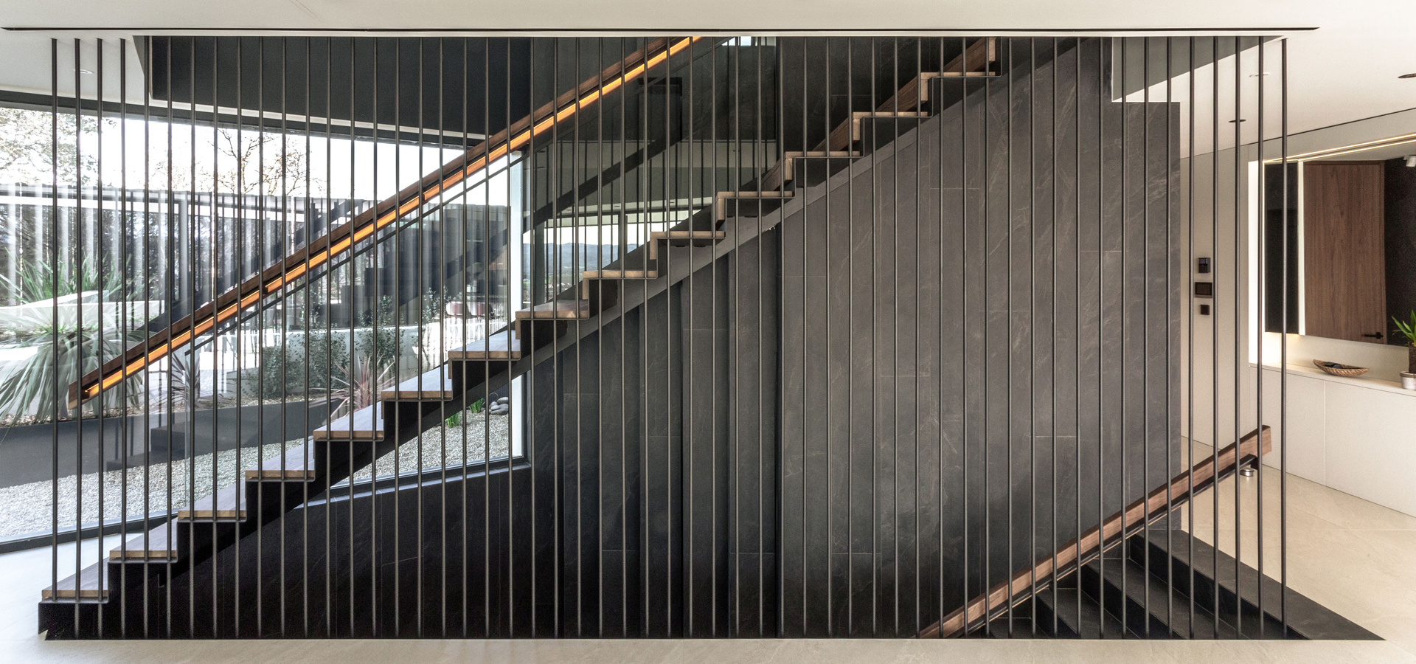
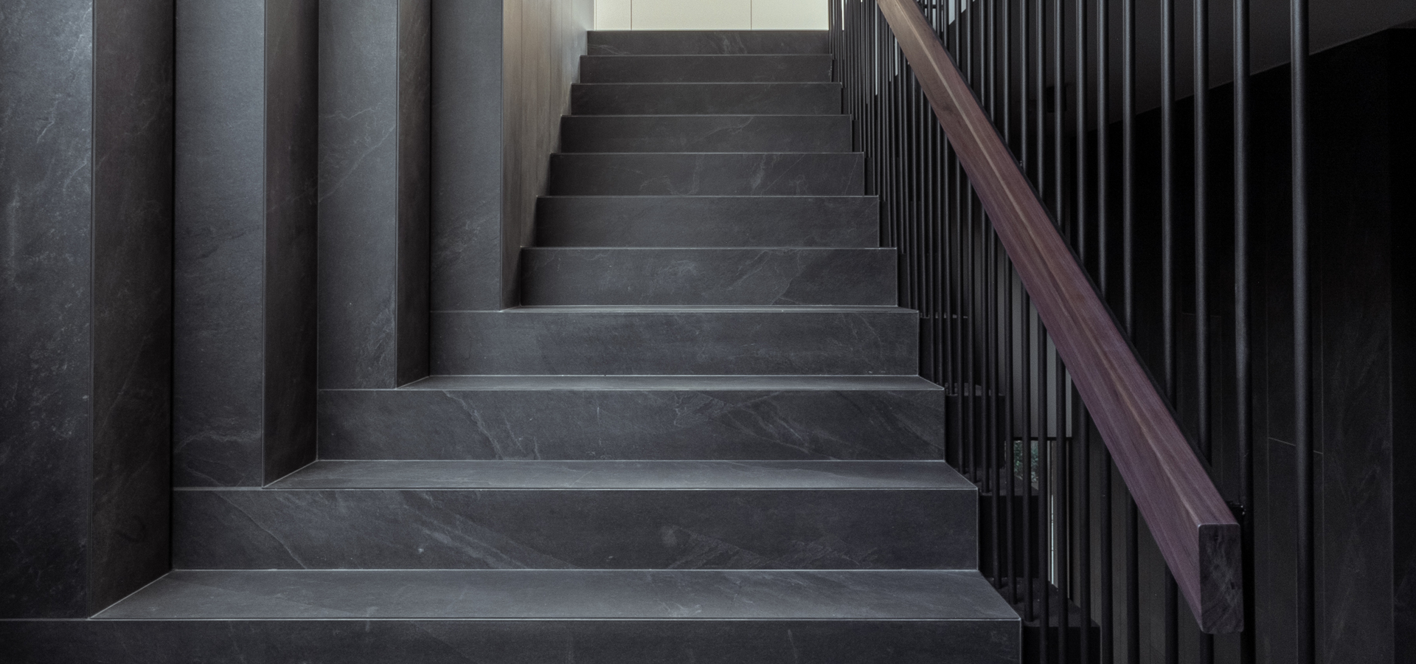
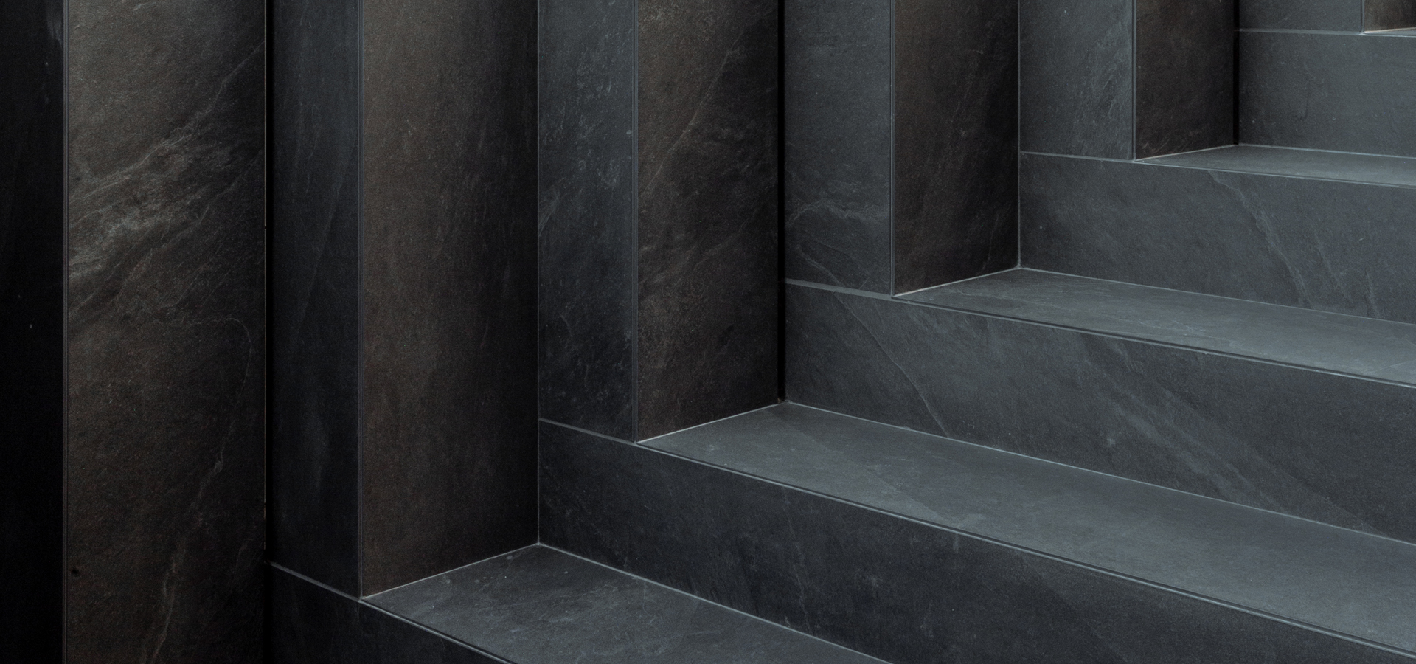
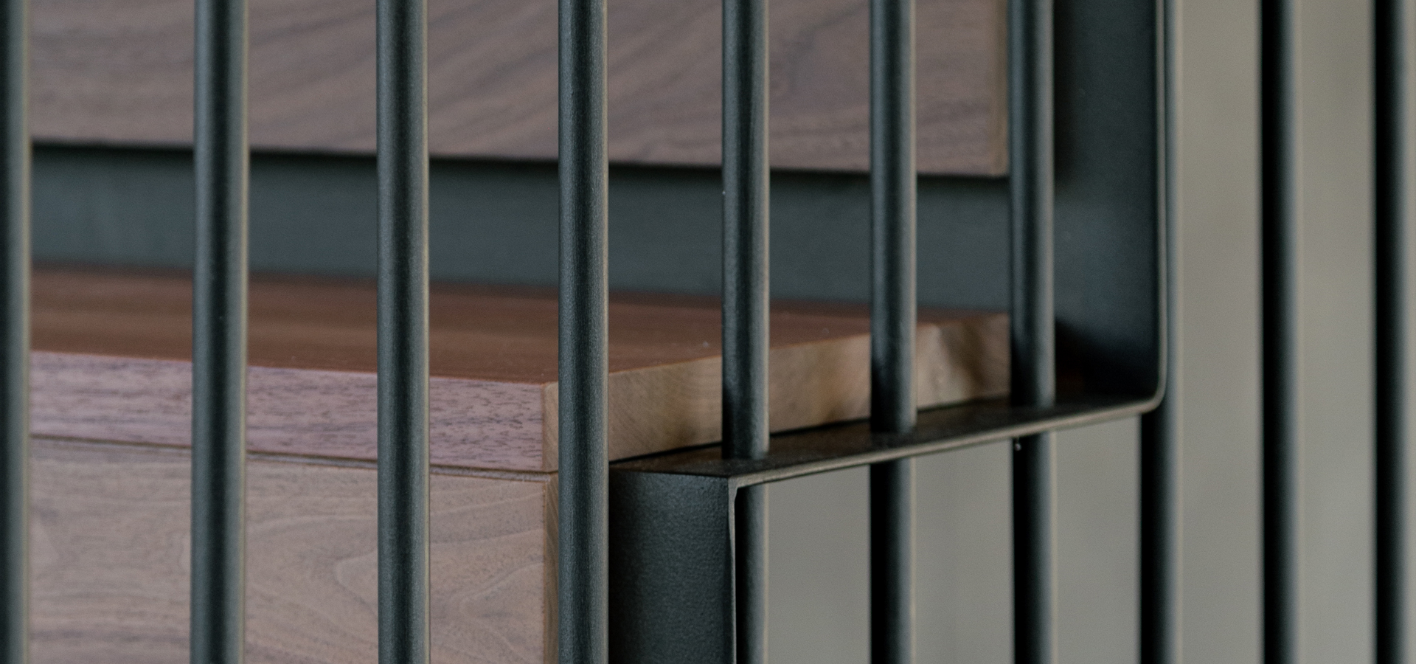
Circulation is conceived as an architectural event. The staircase becomes the sculptural centrepiece of the interior, where timber, steel and stone are combined to achieve a balance between warmth and precision. Solid oak treads, a lightweight steel structure and textured walls generate a changing sequence of light and shadow that accompanies movement throughout the house.
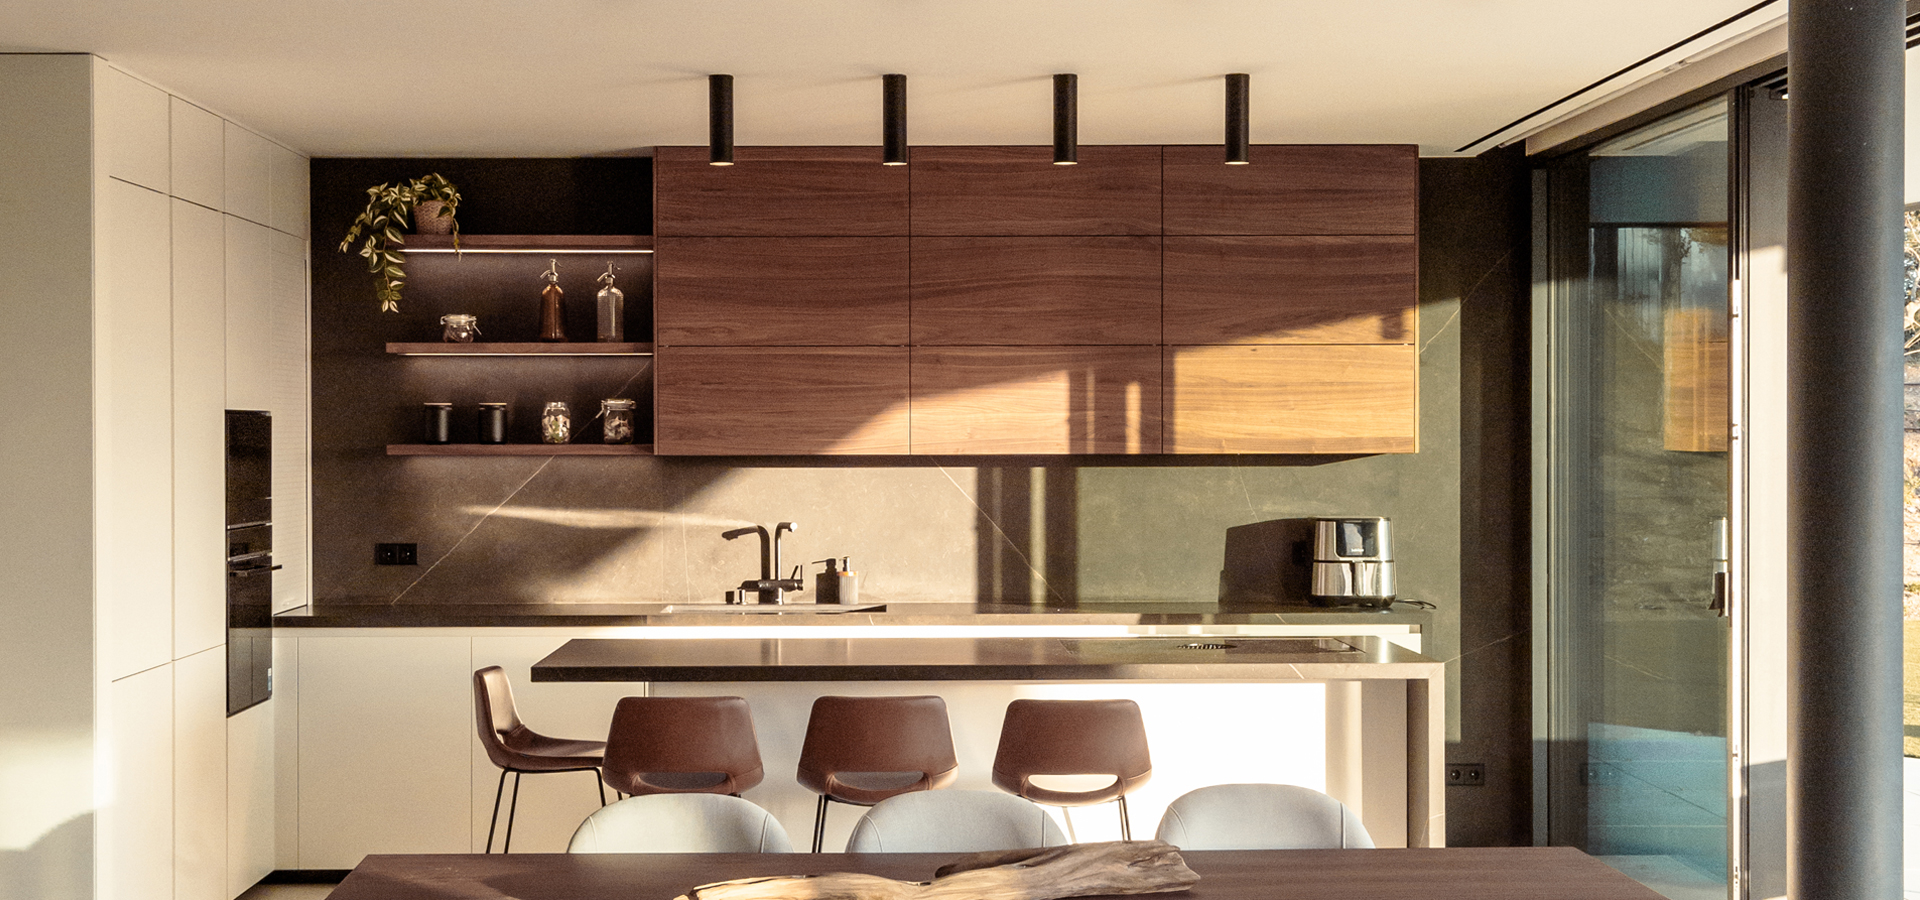
Materiality and natural light define the atmosphere of the project. A restrained palette, carefully crafted details and the controlled use of daylight create calm and timeless interiors where architecture is experienced through texture, proportion and the constant relationship with the surrounding landscape.